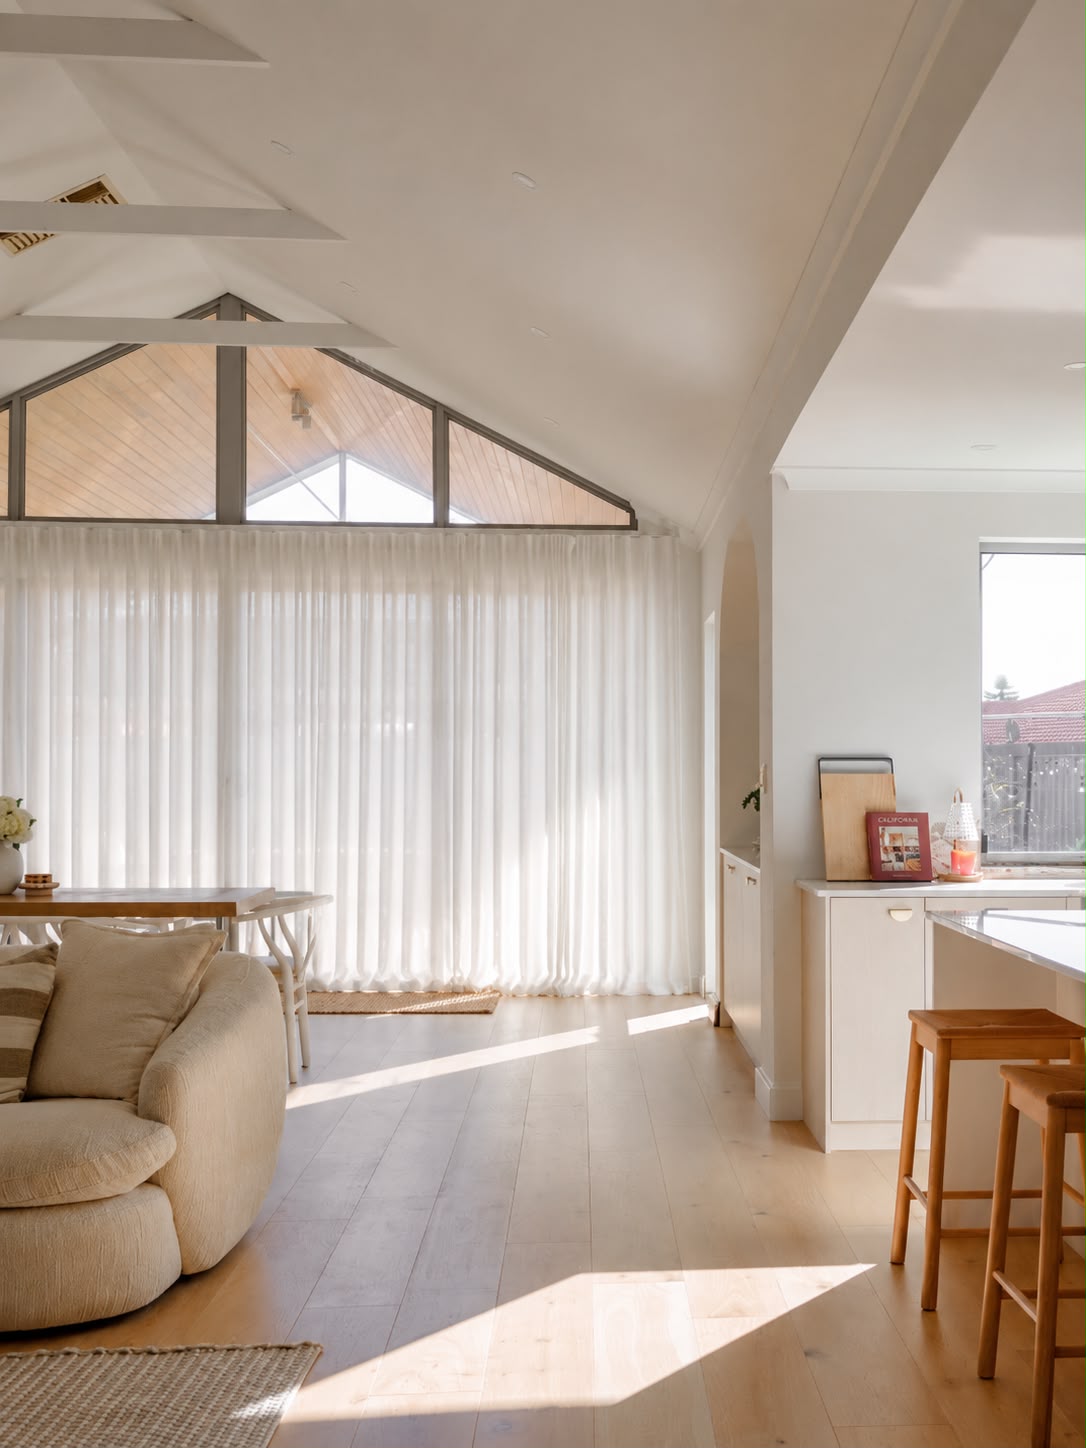
The Detail That Makesa room look finished.
Skirting boards are one of the last things installed and one of the first things people notice when done poorly. Gaps, uneven cuts, and lifting corners undo otherwise careful work.
About This Service
The Detail That Defines the Whole Room
A floor can be installed perfectly and still look unfinished if the skirting isn't right. Gaps at internal corners, boards that sit slightly proud of the wall, and nail holes that were never filled, they're all small things that the eye catches immediately.
We cut every mitre at the correct angle, fix every board securely, and fill every hole before we leave. Skirting that sits tight to the floor and flush to the wall is the baseline, not the goal.
Colonial, modern square edge, and pencil round profiles available.
If you're replacing old skirting to match new flooring, we can source profiles that work with your existing trim in most cases. We look at what you have during the measure and recommend the best approach.
Included
What's Included
Professional skirting board service
Product Selection
We help you choose a profile and finish that suits the room, not just the nearest option in stock
Precise Measurement
Every wall and corner measured accurately so cuts are right the first time
Professional Cutting
Mitres cut at the correct angle for each corner, with no gaps, no filler patches
Secure Installation
Fixed properly to walls so boards sit flat, stay put, and don't develop gaps over time
Gap Filling & Caulking
Every nail hole filled, every edge caulked, ready for paint or pre-finished to spec
Cleanup & Finishing
Dust and offcuts removed before we leave, leaving a clean result
Our Process
How It Works
A clear process so you know exactly what to expect, with nothing to catch you off guard
Request a Quote
Fill in the form and we'll call you back the same day to talk through what you need.
Measure and Consult
We visit your home, measure properly, and walk you through your options. No sales pressure.
Select and Approve
Choose from options that fit your space and budget. Your written quote covers everything. No surprises later.
Prepare and Install
We prepare the subfloor the way it should be done, then lay your floor with care and precision.
Final Handover
We walk through the job with you. If anything isn't right, we fix it before we leave.
Request a Quote
Fill in the form and we'll call you back the same day to talk through what you need.
Measure and Consult
We visit your home, measure properly, and walk you through your options. No sales pressure.
Select and Approve
Choose from options that fit your space and budget. Your written quote covers everything. No surprises later.
Prepare and Install
We prepare the subfloor the way it should be done, then lay your floor with care and precision.
Final Handover
We walk through the job with you. If anything isn't right, we fix it before we leave.
Want to see how it works for your home?
Free measure. No pressure. Just a conversation about what you need.
Book a Free MeasureWhy Timbex
Flooring That LastsDone Properly
We've installed over 300 floors across Perth homes and renovations. Every one gets the same care: the right product for the space, the subfloor prepared before anything goes down, and an install you can hear is right just by walking on it.
Our Work
Featured Projects
Ready for Floors Like These?
Get a free quote and bring professional flooring to your space.
Get a Free QuoteClient Reviews
What Our Clients Say
Perth homeowners, in their own words.
Ready to see what it feels like?
Come and walk on some samples. Or let us come to you. Free measure, no obligation.
FAQ
Frequently Asked Questions
Not always, but it often gives the best result. New flooring raises the floor height, which can leave a gap under existing skirting. Fresh skirting installed after the floor is down sits properly and looks built-in rather than retrofitted.
Colonial, modern square edge, and pencil round are the most common. We can also source specific profiles to match what's already in your home — we look at your existing skirting during the measure and recommend the best approach.
In most cases, yes. We check your current profile and sourcing options before confirming. If an exact match isn't available, we'll show you the closest alternative and let you decide.
We install pre-primed or pre-finished boards. Painting after installation is common, most clients either do it themselves or coordinate with their painter. We can recommend painters we've worked with if that's helpful.
Usually one to two days for a typical house, depending on how many rooms and whether any profile matching is involved. We confirm timing in the quote.
Our Services
Explore Our Services
Choose your service or request a quote if you're not sure what you need
Hybrid Flooring
Durable, water-resistant flooring for modern living
Engineered Timber
Premium timber look with strength and stability
Floor Preparation
Grinding, levelling, and moisture checks. The foundation matters.
Skirting Boards
Clean finishing touches that complete the space
Supply + Install
One team from product selection to final handover
Not Sure?
We'll recommend the right solution for your space